

Any fees payable will be explained in your initial no-obligation appointment, before you choose whether to use our Mortgage Services.
Countrywide Mortgage Services and Connells Group Insurance Services are trading names of Connells Group Principal Services Limited which is authorised and regulated by the Financial Conduct Authority (Firm Registration Number 301684). Registered Office: Witan Gate House, 500-600 Witan Gate West, Milton Keynes, MK9 1GF. Registered in England no. 01707341.
Extras
Save this property
About this property
*** Guide Price £325,000 to £350,000***
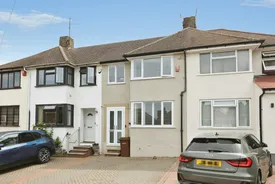
Offered for sale in the highly sought-after Davis Estate, this impressive four-bedroom extended terrace house presents an exceptional opportunity for families and professionals alike. Boasting a stylish double storey extension, the property provides ample living space perfectly suited to modern lifestyles.
Finished to an excellent standard throughout, the home offers a spacious open-plan feel, complemented by four generously-sized bedrooms and two contemporary bathrooms, including an elegant en-suite shower room for added privacy. At the heart of this inviting home lies a modern kitchen, which opens seamlessly onto the living and dining areas, perfect for both everyday family life and entertaining guests.
Step outside to discover a private garden oasis, complete with a luxurious hot tub—ideal for relaxing after a long day or hosting memorable gatherings with friends and family. The property further benefits from substantial off-street parking provided by a large driveway and a sizeable garage, ensuring convenience and plenty of storage.
Set in a popular residential location, this home is superbly placed close to the amenities of a thriving retail park, offering an array of shopping options and restaurants nearby. Fitness enthusiasts will appreciate the close proximity to a well-equipped JD Gym, while commuters enjoy swift access to the M2 and M20 motorways, making travel in and around the region remarkably easy.
This outstanding family home combines space, comfort, and convenience in one desirable package. Arrange a viewing today to experience all this property has to offer.
Entrance Porch
Entrance Hall
Living Room
20.9 x 3.03
Utility Room
9.8 x 6.3
Kitchen Diner
13.9 x 3.05
Landing
Bathroom
Bedroom 1
11.7 x 9.11
En-suite
Bedroom 2
11.9 x 7.9
Bedroom 3
10.2 x 6.1
Bedroom 4
8.11 x 6.6
Room details
-
Entrance Porch
-
Entrance Hall
-
Living Room20.9 x 3.03
-
Utility Room9.8 x 6.3
-
Kitchen Diner13.9 x 3.05
-
Landing
-
Bathroom
-
Bedroom 111.7 x 9.11
-
En-suite
-
Bedroom 211.9 x 7.9
-
Bedroom 310.2 x 6.1
-
Bedroom 48.11 x 6.6
Key information
Council Tax Band: B
Tenure: Freehold
-
Utility supply:
- Electric: Ask agent
- Water: Ask agent
- Heating: Ask agent
- Broadband: Ask agent
- Sewerage: Ask agent
Rights and restrictions:
- Private rights of way: Ask agent
- Public rights of way: Ask agent
- Listed property: Ask agent
- Restrictions: Ask agent
Risks:
- Flooded in last 5 years: Ask agent
- Flood defences: Ask agent
- Source of flood: Ask agent
Energy Performance Certificate

-
There has been a problem.
Please check the validation on the fields below.
 * Estimated monthly repayment: £...
*Please be aware, these results are for illustrative purposes only and should not be considered as a mortgage quote. These are based on a repayment mortgage and may vary depending on the term and interest rate of your mortgage. Lender fees may also be applicable. If you would like guidance on the right mortgage for you, we recommend speaking to a Countrywide Mortgage Services Consultant who will be more than happy to help.
†The 4.19% annual interest rate is based on the Connells Group average mortgage interest rate taken from this year YTD and is correct as at 17/03/2026.
Agent details
Extras
Save this property


