

Any fees payable will be explained in your initial no-obligation appointment, before you choose whether to use our Mortgage Services.
Countrywide Mortgage Services and Connells Group Insurance Services are trading names of Connells Group Principal Services Limited which is authorised and regulated by the Financial Conduct Authority (Firm Registration Number 301684). Registered Office: Witan Gate House, 500-600 Witan Gate West, Milton Keynes, MK9 1GF. Registered in England no. 01707341.
Extras
Save this property
About this property
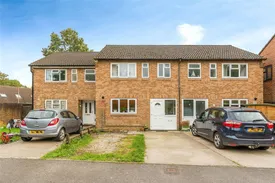
NO CHAIN! Mann Countrywide present for sale a three bedroom family house which is set in a popular location within the village of Holbury.
Accommodation comprises the hall, kitchen, and spacious living room on the ground floor. There are three bedrooms and the bathroom on the first floor. There is gas central heating and double glazing.
To the front of the property you will find a driveway for two cars. The rear garden is a generous size and enjoys much privacy.
Holbury can be found on the eastern side of The New Forest National Park. There are good transport links with the M27 motorway (junctions 2 and 3) leading towards Bournemouth (to the west), Portsmouth (to the east), and London (via the M3). Southampton is approximately twelve miles away.
Porch
Double glazed window to front aspect.
Hall
Frosted window to front aspect. Stairs leading to first floor landing. Radiator.
Kitchen
3.3m x 2.6m
Double glazed window to front aspect. Kitchen comprising sink unit with range of fitted cupboards and drawers under, further wall mounted cupboards, roll edge worktops. Cooker point. Plumbing and space for washing machine. Space for tumble drier. Space for fridge freezer.
Living Room
5.2m x 4.3m
Double glazed window to rear aspect. Radiator. Television point.
Landing
Acces to loft space. Linen cupboard.
Main Bedroom
3.6m x 2.5m
Double glazed window to front aspect. Radiator. Television point.
Bedroom Two
3.4m x 2.8m
Double glazed window to rear aspect. Radiator.
Bedroom Three
2.4m x 2.3m
Double glazed window to rear aspect. Radiator.
Bathroom
Spotlights. Two double glazed frosted windows to front aspect. White suite comprising bath, wash hand basin, low level wc. Heated towel rail.
Front Garden
The front garden is mainly laid to lawn, with pathway leading to the front door. There is a long driveway for two cars.
Rear Garden
The rear garden is a generous size, well established, and has been mainly paved. The garden is enclosed.
Room details
-
PorchDouble glazed window to front aspect.
-
HallFrosted window to front aspect. Stairs leading to first floor landing. Radiator.
-
Kitchen 3.3m x 2.6mDouble glazed window to front aspect. Kitchen comprising sink unit with range of fitted cupboards and drawers under, further wall mounted cupboards, roll edge worktops. Cooker point. Plumbing and space for washing machine. Space for tumble drier. Space for fridge freezer.
-
Living Room 5.2m x 4.3mDouble glazed window to rear aspect. Radiator. Television point.
-
LandingAcces to loft space. Linen cupboard.
-
Main Bedroom 3.6m x 2.5mDouble glazed window to front aspect. Radiator. Television point.
-
Bedroom Two 3.4m x 2.8mDouble glazed window to rear aspect. Radiator.
-
Bedroom Three 2.4m x 2.3mDouble glazed window to rear aspect. Radiator.
-
BathroomSpotlights. Two double glazed frosted windows to front aspect. White suite comprising bath, wash hand basin, low level wc. Heated towel rail.
-
Front GardenThe front garden is mainly laid to lawn, with pathway leading to the front door. There is a long driveway for two cars.
-
Rear GardenThe rear garden is a generous size, well established, and has been mainly paved. The garden is enclosed.
Key information
Council Tax Band: B
Tenure: Freehold
-
Utility supply:
- Electric: Ask agent
- Water: Ask agent
- Heating: Ask agent
- Broadband: Ask agent
- Sewerage: Ask agent
Rights and restrictions:
- Private rights of way: Ask agent
- Public rights of way: Ask agent
- Listed property: Ask agent
- Restrictions: Ask agent
Risks:
- Flooded in last 5 years: Ask agent
- Flood defences: Ask agent
- Source of flood: Ask agent
Energy Performance Certificate

-
There has been a problem.
Please check the validation on the fields below.
 * Estimated monthly repayment: £...
*Please be aware, these results are for illustrative purposes only and should not be considered as a mortgage quote. These are based on a repayment mortgage and may vary depending on the term and interest rate of your mortgage. Lender fees may also be applicable. If you would like guidance on the right mortgage for you, we recommend speaking to a Countrywide Mortgage Services Consultant who will be more than happy to help.
†The 4.19% annual interest rate is based on the Connells Group average mortgage interest rate taken from this year YTD and is correct as at 17/03/2026.
Agent details
Extras
Save this property


